Skip to content

Struggling with inconsistent cuts and rapid blade wear? You have checked everything, but the problem persists. The hidden culprit could be poor blade roundness, a critical but often overlooked detail.
Industrial blade roundness is a geometric measure of how close a circular blade's edge or center hole is to a perfect circle on a single cross-section. It ensures smooth rotation and cutting precision. Poor roundness can lead to vibration, inaccurate cuts, and faster blade wear.
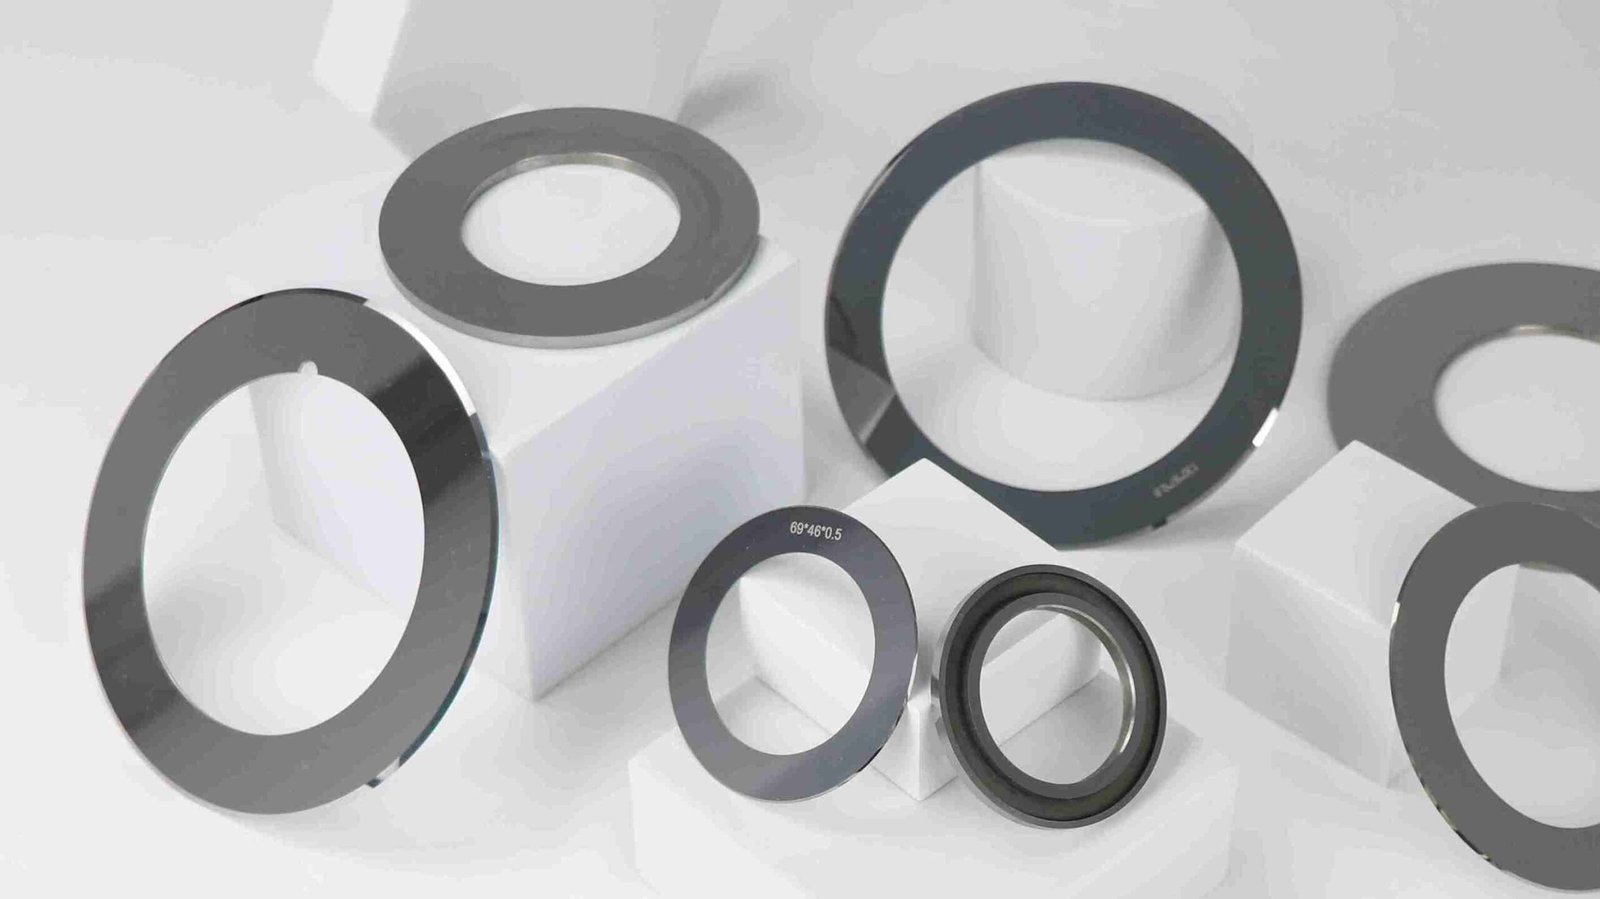
Understanding the definition is the first step. But to truly grasp its importance, we need to see how it directly impacts your bottom line and production quality. Let's explore why this single metric is so critical for achieving the precision you need.
Why Is Blade Roundness So Important For Your Production?
Are unstable operations and poor-quality finished products hurting your efficiency? These production headaches are often directly linked to a blade's geometric precision, specifically its roundness. Let's fix that.
Poor blade roundness directly causes unstable rotation, which leads to equipment vibration and noise. This results in inaccurate cuts, rough cut surfaces, and significantly increased blade wear. Ultimately, it compromises product quality, reduces blade lifespan, and increases your operational costs.
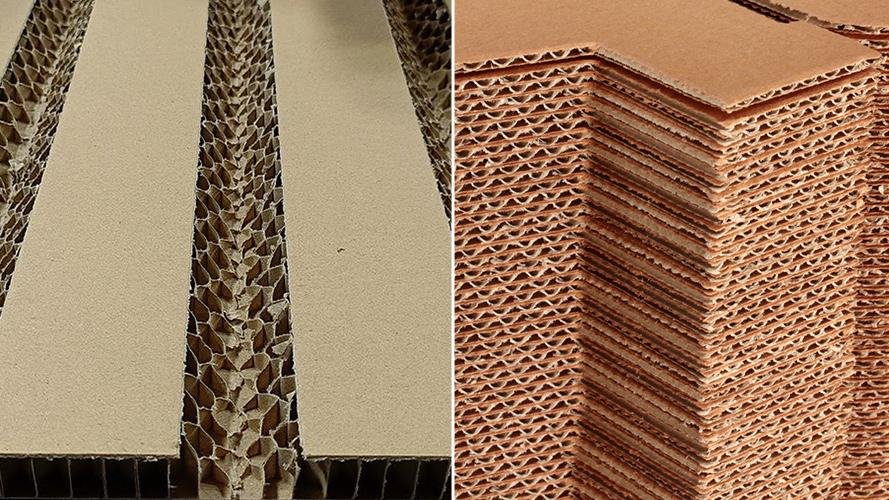
I remember a client in Poland, let's call him Alex, who runs a large film packaging facility. He reached out because his slitting line was experiencing constant issues. The film tore frequently, and the width of the final rolls was inconsistent. He was frustrated because his team was changing blades almost daily, assuming they were just dull. When I spoke with him, I suggested we look beyond sharpness. I asked about the roundness of his current blades. This was a new concept for him. We had him send a few samples, and our quality team at PASSION discovered the issue. The blades he was using had a significant roundness error, making them slightly oval. This caused the blade to wobble at high speeds, leading to all his production problems. We supplied him with our blades, which have a guaranteed roundness tolerance of under 0.01 mm. The difference was immediate. His machine ran smoother, the cuts were perfect, and his blade life more than doubled.
Key Impacts of Poor Roundness
Alex's story is common. Here is a breakdown of what happens when roundness is off.
| Impact Area | Consequence of Poor Roundness |
|---|---|
| Equipment Vibration | The blade does not rotate smoothly, causing the entire machine to vibrate and generate noise. |
| Cutting Accuracy | An uneven radius leads to inconsistent cutting depth and width, ruining product specifications. |
| Cut Quality | The cut edge becomes rough, jagged, or torn instead of clean and smooth. |
| Blade Lifespan | Uneven contact and vibration cause specific points on the blade to wear out much faster, shortening its life. |
How Is Roundness Different From Other Geometric Tolerances?
Confused by terms like roundness, cylindricity, and coaxiality? Using them interchangeably can lead to costly mistakes in blade specification. Let's clarify these key differences for good.
Roundness measures the circular perfection of a single cross-section. Cylindricity assesses the straightness and roundness of an entire cylindrical surface. Coaxiality, on the other hand, measures the alignment of the central axes of two or more circular features. Each tolerance controls a different aspect.
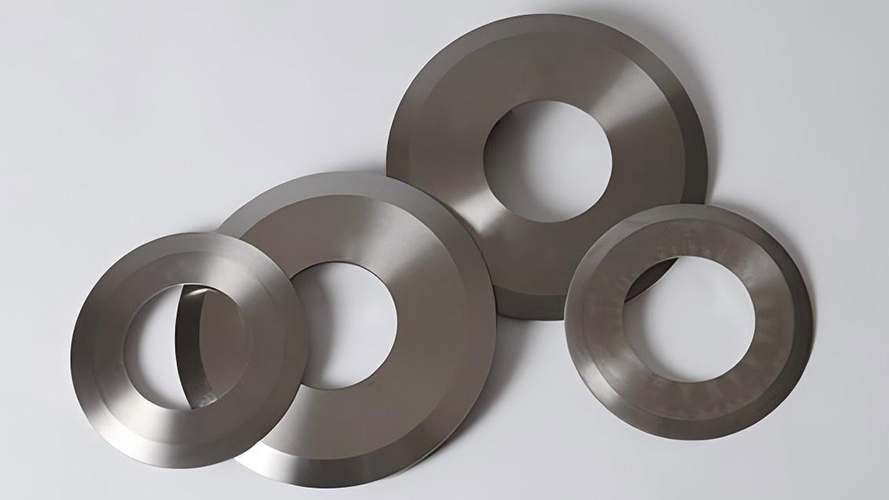
It is very easy to get these terms mixed up, but in manufacturing, 'close enough' is not good enough. Precision in language leads to precision in manufacturing. At PASSION, we live by our slogan, "Precision in Every Cut, Innovation in Every Blade," and that starts with understanding exactly what our customers need. Specifying the wrong tolerance can mean getting a blade that is technically within spec but completely wrong for the job. Let us break them down with simple analogies.
Roundness: The 2D Slice
Think of roundness as a single, perfect slice of a pepperoni. We are only checking if that one slice is a perfect circle. We are not worried about the rest of the pepperoni stick. For a blade, it means a single cross-section of the cutting edge must fit perfectly between two concentric circles, defined by the tolerance.
Cylindricity: The Entire Can
Cylindricity is like checking a whole soda can. Not only must every "slice" be round, but the entire can must also be straight. It cannot be barrel-shaped, tapered, or bent. It controls the overall 3D form of a cylindrical part.
Coaxiality: The Aligned Centers
Imagine stacking donuts on a stick. Coaxiality ensures the hole of every donut is perfectly centered on that stick. For a blade with a mounting hole, it means the center axis of the hole must be perfectly aligned with the center axis of the blade's outer diameter.
| Tolerance | What It Measures | Simple Analogy |
|---|---|---|
| Roundness | Shape of a single cross-section | A perfect circular slice |
| Cylindricity | Shape of an entire cylinder | A straight, non-tapered can |
| Coaxiality | Alignment of multiple axes | Perfectly stacked donuts |
How Can You Verify The Roundness Of Your Blades?
Do you suspect a blade's roundness is causing issues but do not know how to check? Relying on guesswork is an expensive strategy. Luckily, there are both simple and advanced ways to measure it.
The most accurate method is using a roundness measuring instrument, which rotates the blade and records deviations. For a simpler, on-the-spot check, you can use a micrometer to measure the diameter in multiple directions on the same cross-section. Significant variations suggest a roundness problem.
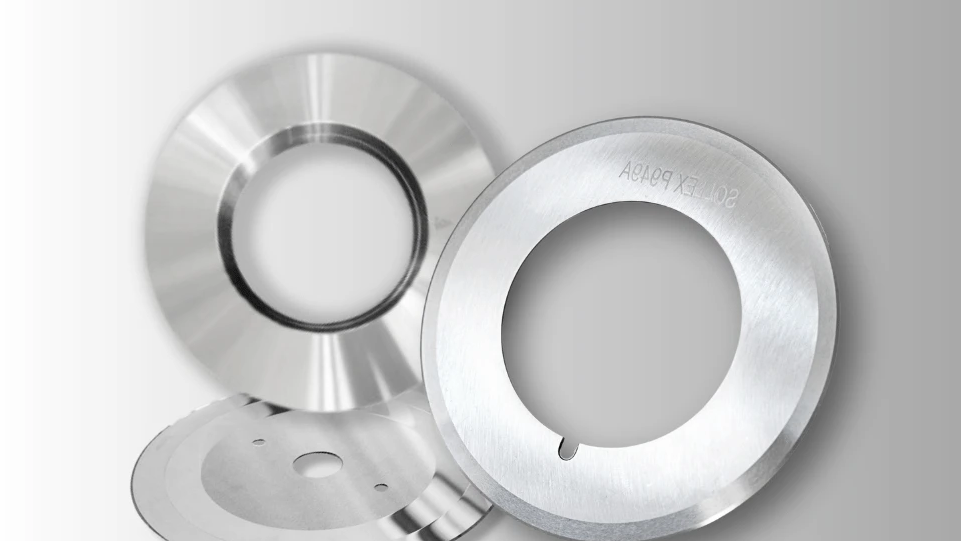
In our quality control lab at PASSION, we use highly advanced equipment because precision is our promise. But I also understand that our customers need practical ways to diagnose problems on their factory floor. The method you choose depends on the level of accuracy you need.
The Precision Method: Roundness Measuring Instrument
This is the gold standard. The blade is placed on a high-precision spindle that rotates it. A stationary probe touches the edge and records every tiny deviation from a perfect circle. The machine then generates a detailed report showing the roundness error. This is how we certify the quality of every PASSION blade before it ships. It leaves no room for error and can detect issues a micrometer would miss.
The Field Method: Using A Micrometer
This is a great first-line diagnostic tool. To do this, place the blade on a clean, flat surface. Use a calibrated micrometer to measure the diameter of the blade. Then, rotate the blade about 45 degrees and measure the diameter again. Repeat this process several times in different orientations. If you notice the measurements vary by more than the specified tolerance, you have found a potential roundness issue. However, be aware that this method can miss multi-lobed errors, where the diameter is consistent, but the part is not truly round.
| Method | Accuracy | Best For | Limitation |
|---|---|---|---|
| Roundness Instrument | Very High | Quality control, certification, problem diagnosis | Requires specialized equipment and environment |
| Micrometer | Moderate | Quick checks on the factory floor, identifying major flaws | Can miss multi-lobed errors, less precise |
Conclusion
Blade roundness is not a minor detail; it is fundamental to performance. Ensuring proper roundness improves cut quality, extends blade life, and boosts your overall production efficiency.